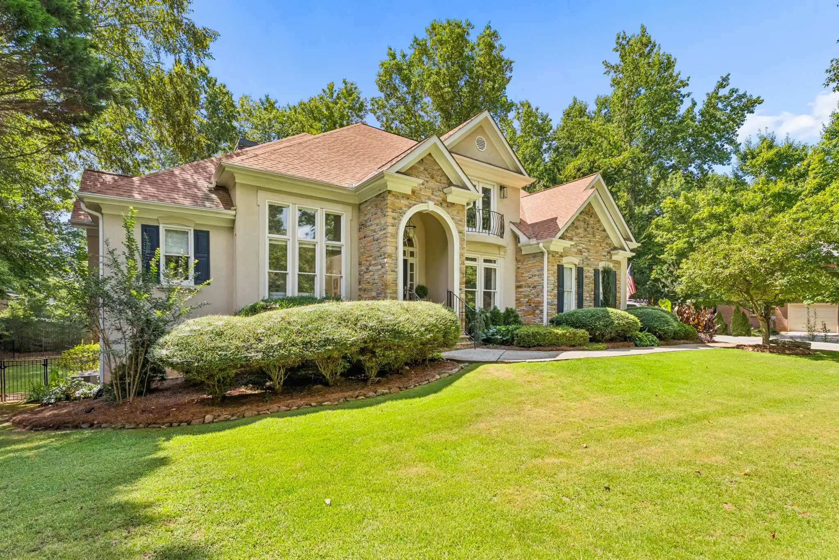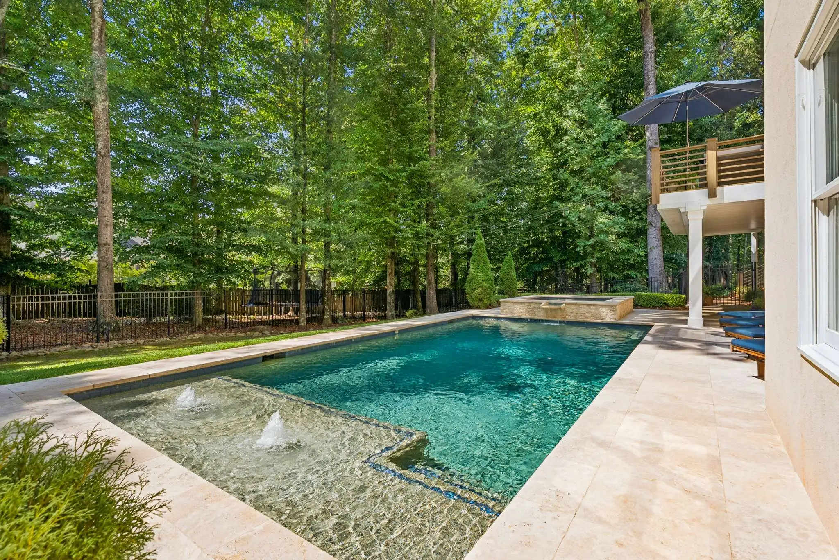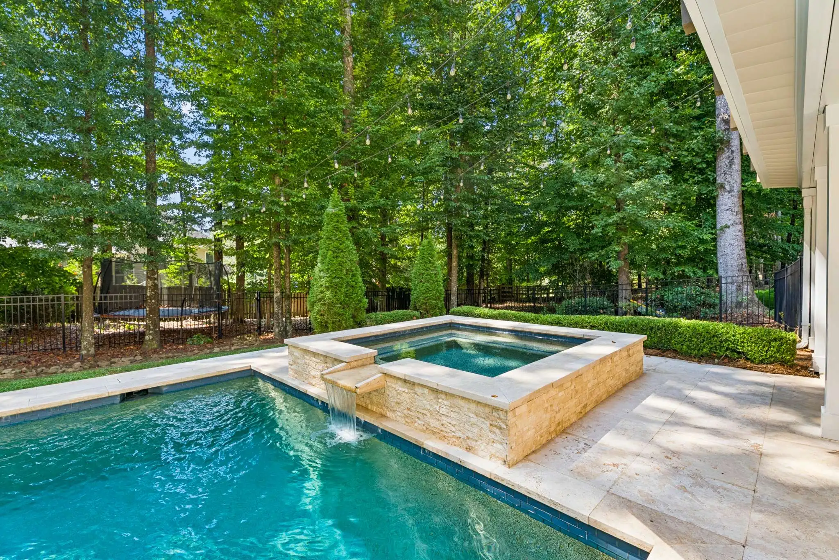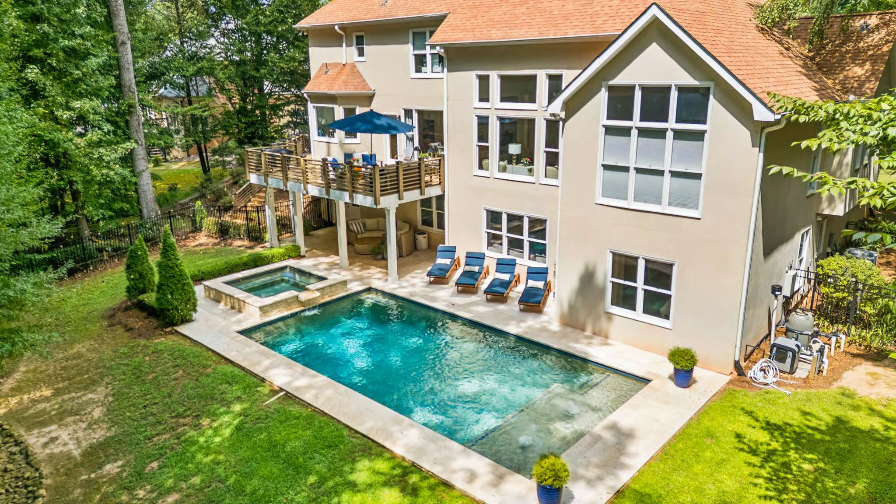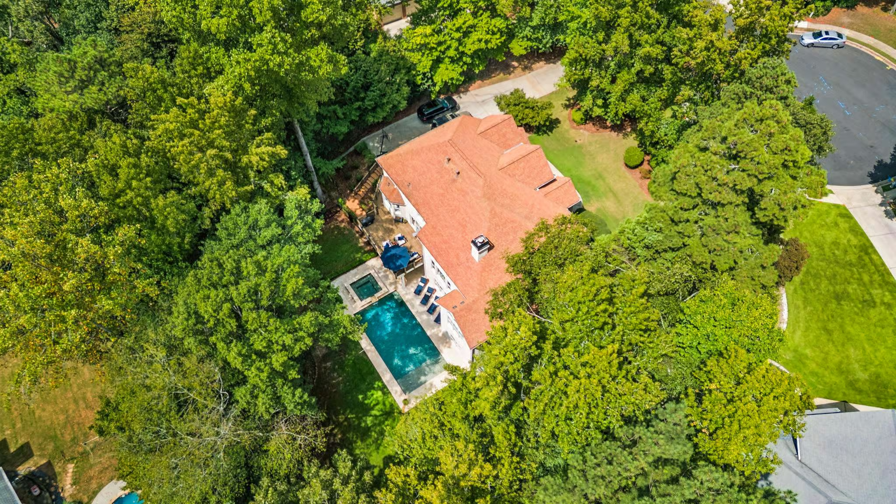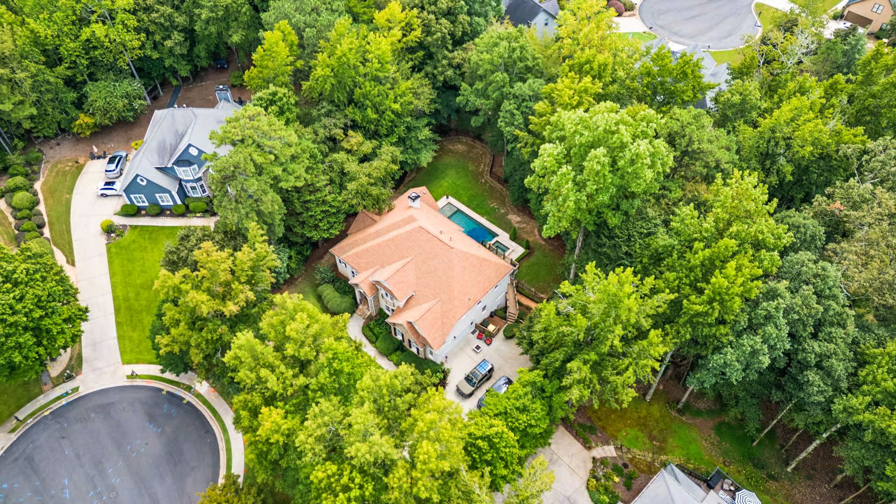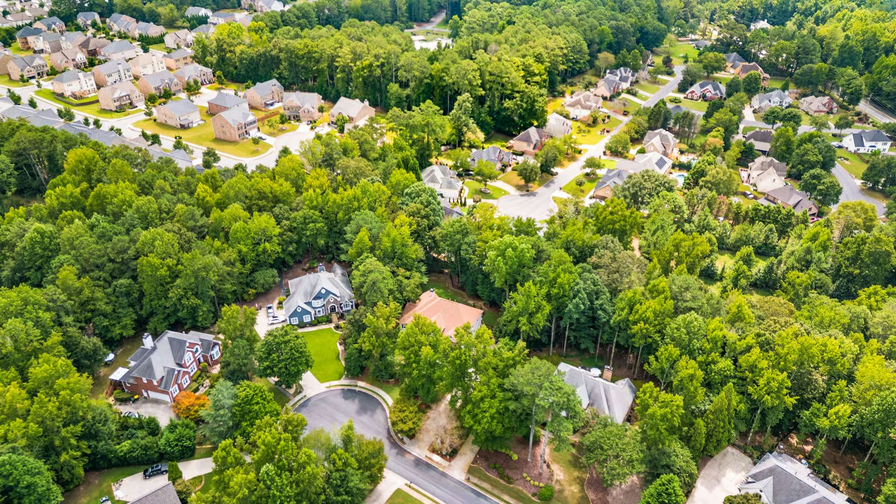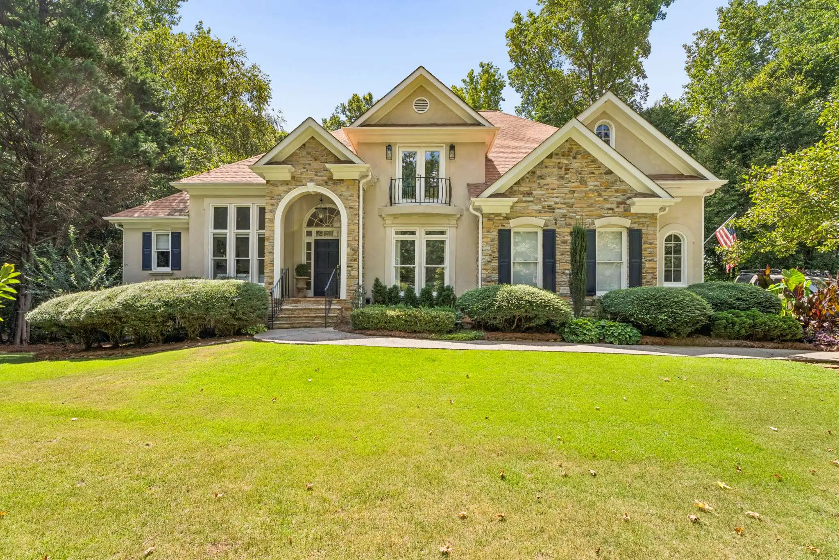
Tucked at the end of a quiet cul-de-sac in one of Milton’s most established and tree-lined neighborhoods, this hardcoat-stucco home offers the rare combination of private resort-style living and everyday convenience.
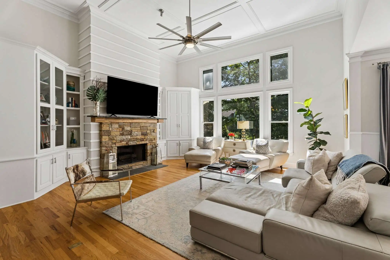
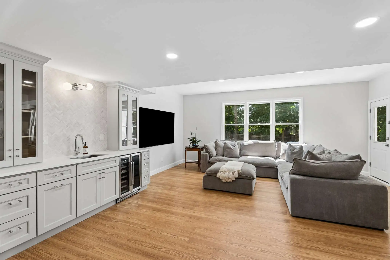
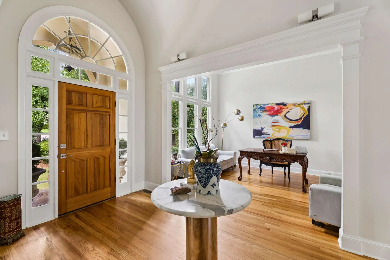
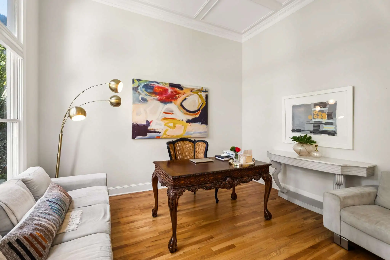
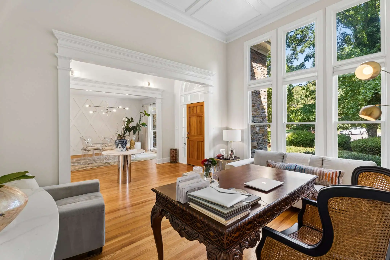
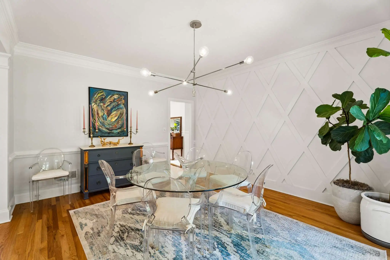
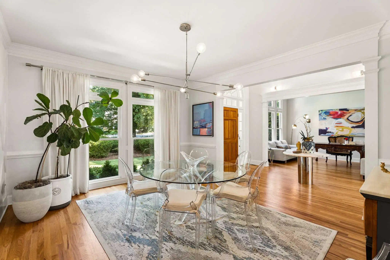
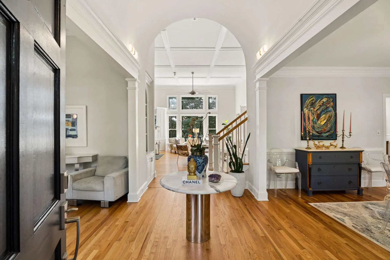
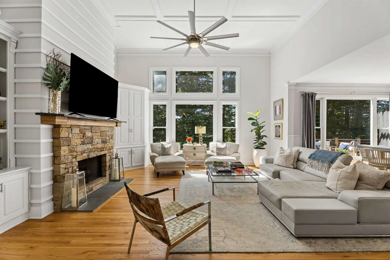
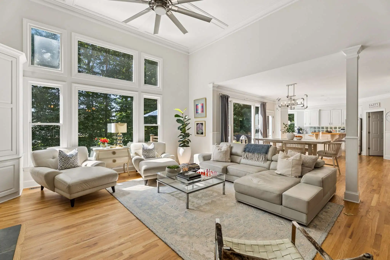
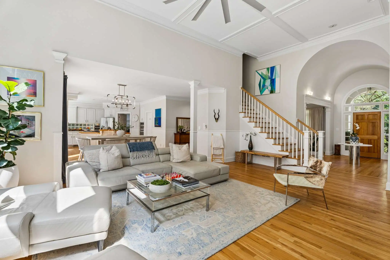
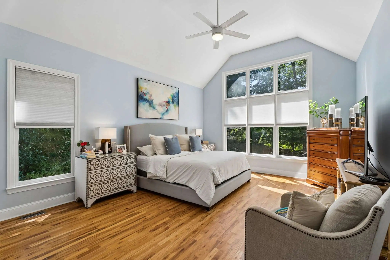
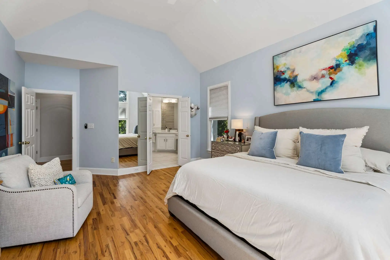
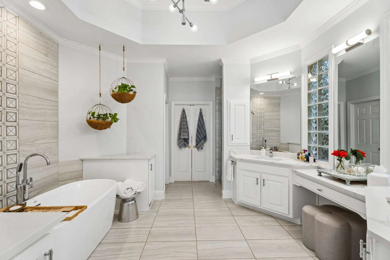
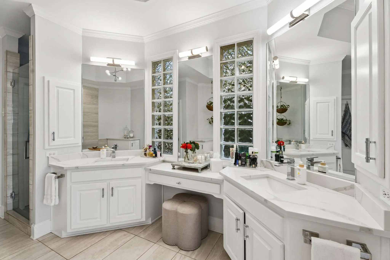
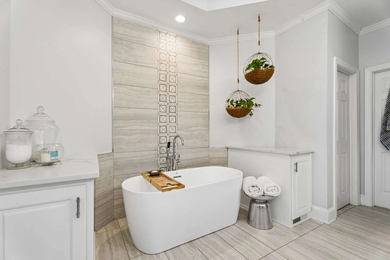
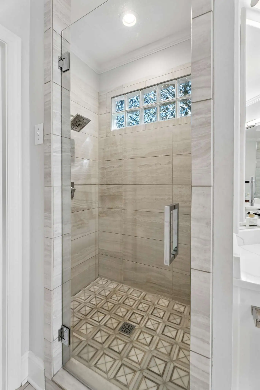
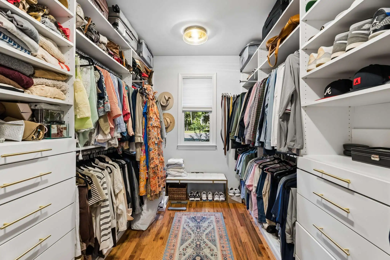
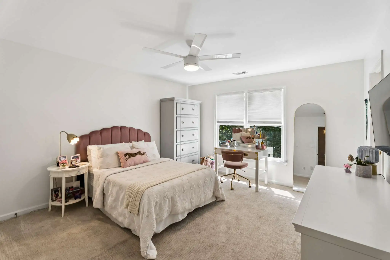
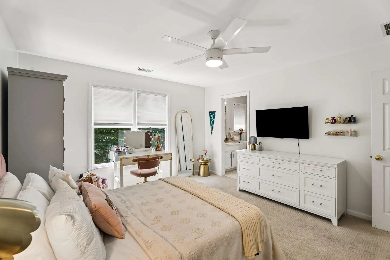
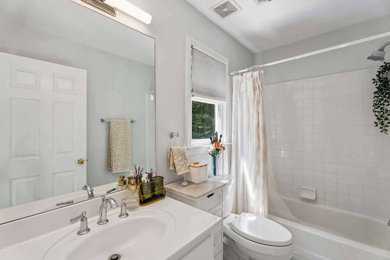
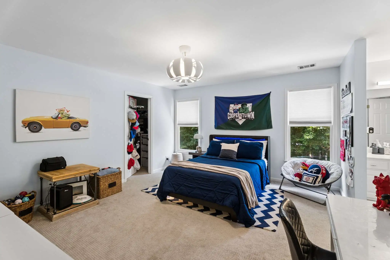
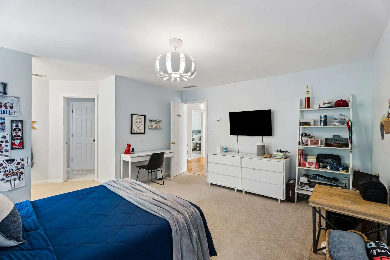
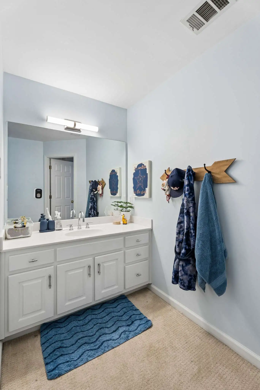
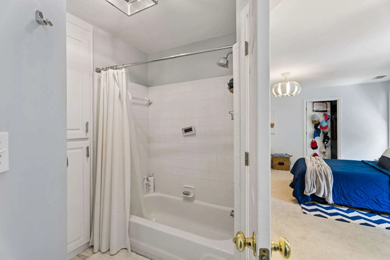
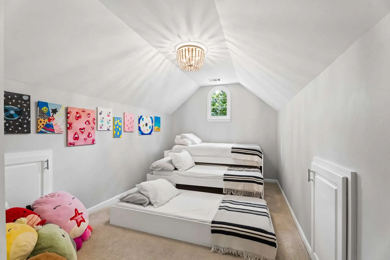
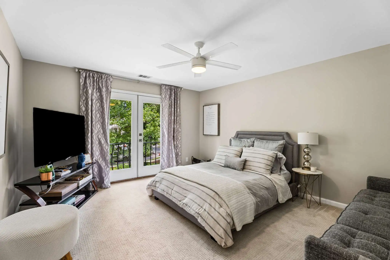
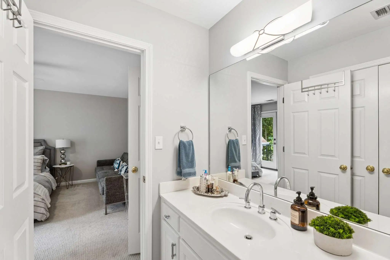
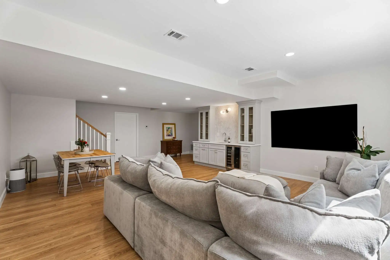
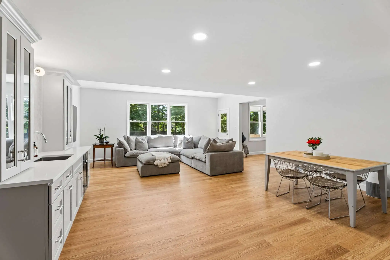
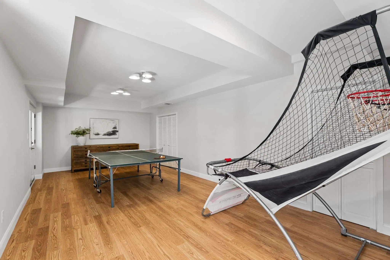
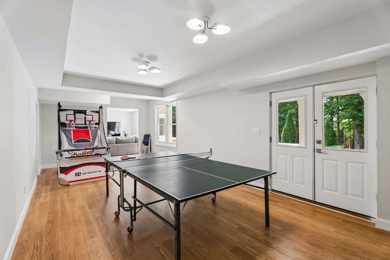
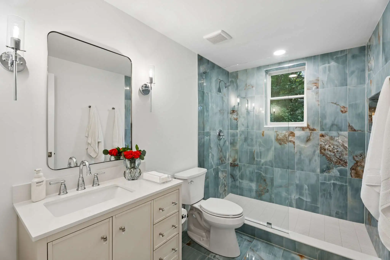
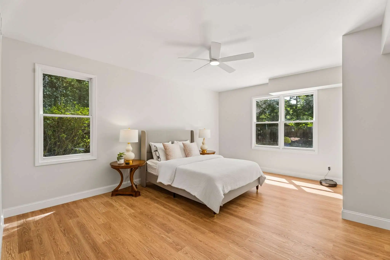
Step inside to soaring coffered ceilings and walls of windows that frame the mature canopy beyond. The primary suite is thoughtfully placed on the main level for ease and privacy with renovated spa-like bath, while the upper level features generously sized secondary bedrooms with large closets. A finished basement expands the living space with full bedroom and bath and, and open and sun-drenched living spaces ideal for media, guests, or recreation.
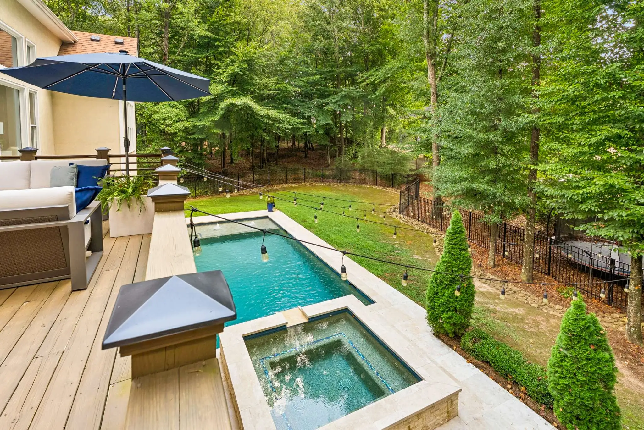
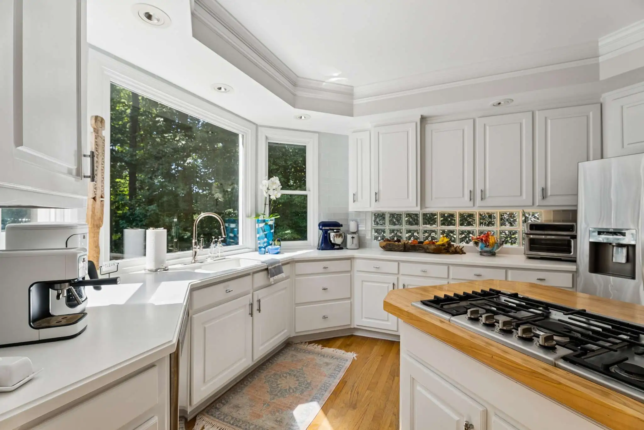
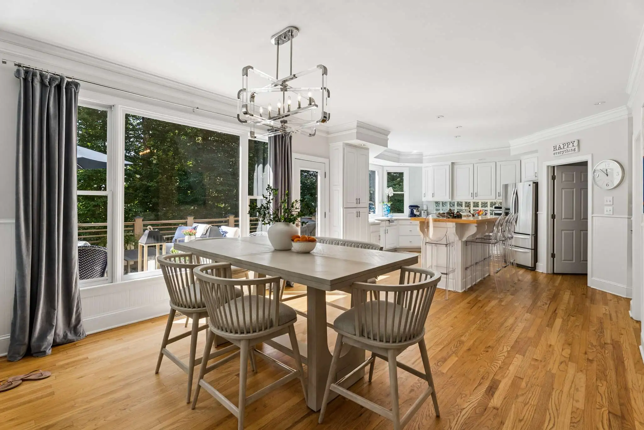
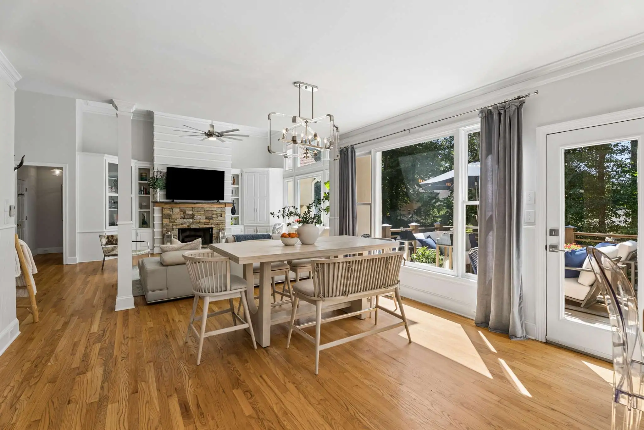
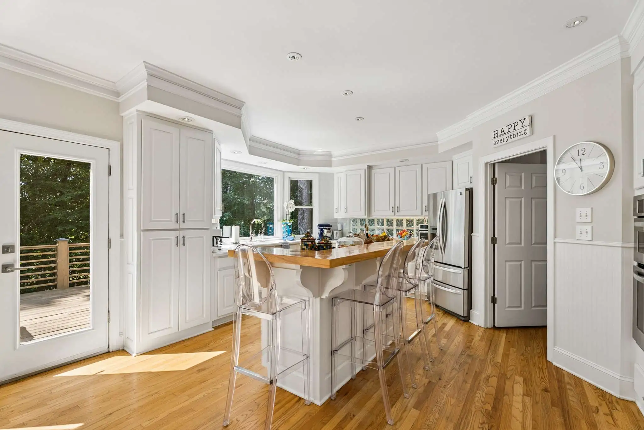
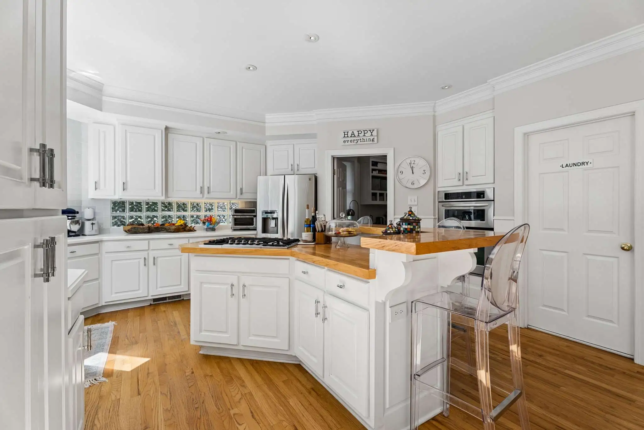
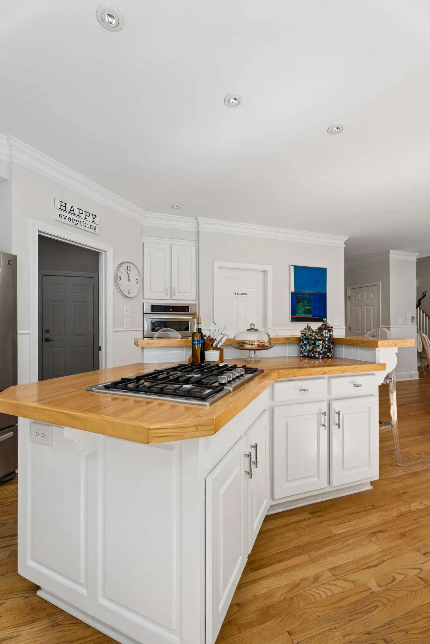
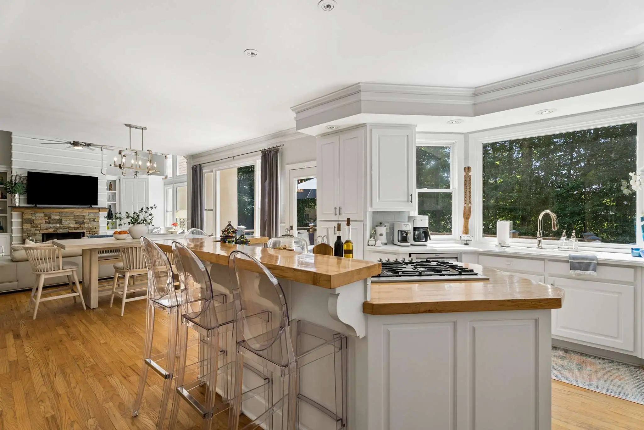
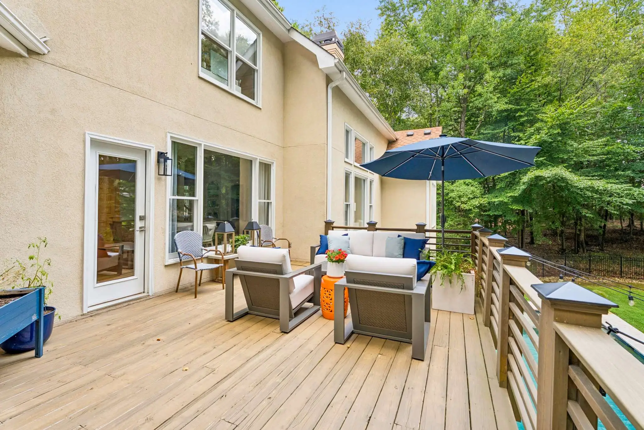
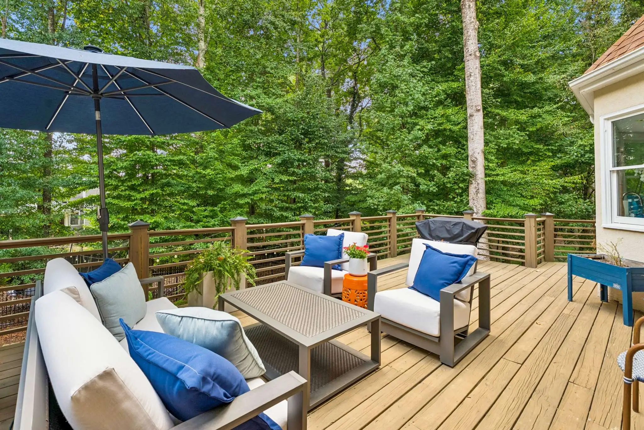
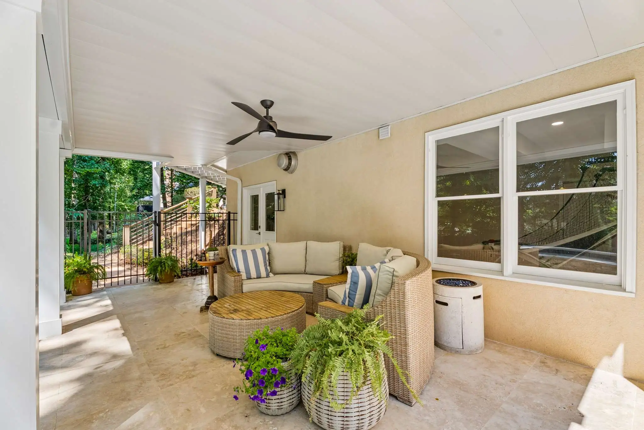
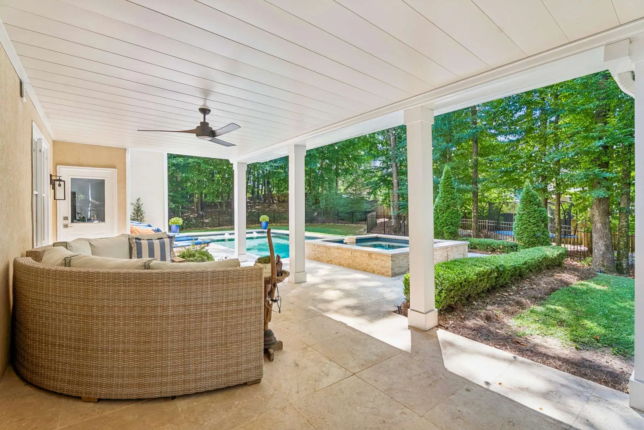
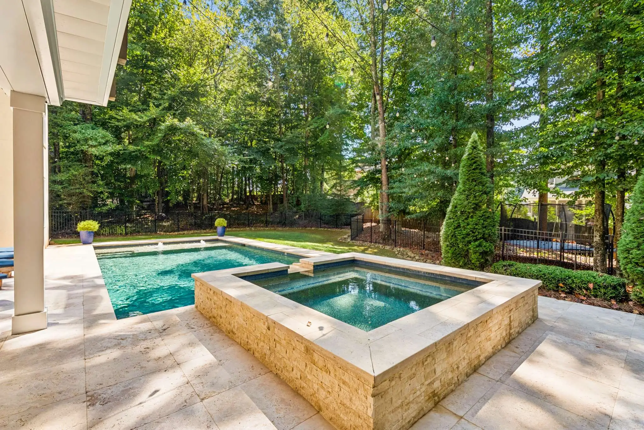
The kitchen anchors daily life with its bright, open layout and seamless flow to the outdoor living area—perfect for morning coffee or evening gatherings under the trees. Beyond the patio lies the true showpiece: a sparkling private Pebble tec heated pool and spa, aglow with string lights at night, creating an intimate backyard oasis.
Belleterre’s strong sense of community shines through its swim, tennis, and pickleball amenities, while top-rated schools (Cambridge High) and walkable conveniences—Publix, Starbucks, and the Milton Tavern—sit just minutes away.
Elegant, private, and perfectly located, 345 Aurelia Trace is ready for its next chapter of effortless living.